

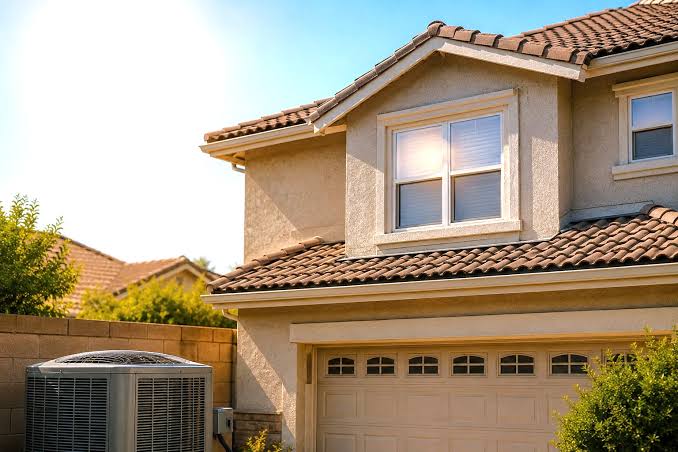
The crew tapped the new return into the existing trunk line, ran a flex duct through the breezeway attic, and had the guest house blowing air by the end of the week. The thermostat read 74. The room above the garage sat at 81 for most of July. By August, the homeowner was running a window unit in a build they were proud of, and nobody could explain why.
You see this pattern constantly. A guest house, a casita, a pool cabana, a bonus suite over the garage, an in-law apartment carved out of the back of the house. The main structure gets a careful HVAC design, and the added space gets whatever the existing system can spare.
The failures fall into a few predictable buckets, and each one has its own fix.
The Trunk Line Had Nothing Left to Give
The most common failure is the simplest one. The original air handler was sized for the original house, and the contractor extended a branch to the new space because the ductwork was already there. Mitsubishi puts it bluntly: an existing system sized for the original home usually cannot adequately condition an addition, and tying into a trunk that lacks spare capacity is impractical from the start.
You feel this one in the main house, not the guest house. Bedrooms that used to cool fine now run two degrees warm. The system runs longer, the guest house still underperforms, and everyone loses a little comfort so one room can lose a lot.
The honest answer is a load calculation on the whole house as it exists now, not as it existed in 2004. A properly scoped whole-house load calculation tells you whether the existing equipment has any headroom at all, or whether the addition needs its own dedicated system.
The Envelope Never Got a Second Look
Guest houses often go up fast and get finished to a different standard than the main residence. Thinner walls. A roof assembly that often wasn’t detailed for conditioned space, and windows picked for the view rather than the solar gain.
No HVAC system wins against a bad envelope. Before anyone sizes equipment, somebody has to answer a few questions honestly:
- Insulation values. What’s actually in the walls and roof of the added space, and does it match what the plans called for?
- Window performance. How much glass, which orientation, and what’s the solar heat gain coefficient on each face?
- Air sealing. Where does the structure meet the main house, and is that joint sealed or only trimmed out to look sealed?
A Dedicated System Was the Right Answer From Day One
For most guest houses, the cleanest fix is a separate system sized to the separate load, rather than bigger ducts or a bigger condenser bolted onto the existing one. A ductless mini split heat pump handles a 400 to 900 square foot structure on its own thermostat, with no shared trunk line and no fight for airflow.
The ENERGY STAR guidance on ductless systems is worth reading before you buy anything. They’re designed specifically for spaces without existing ductwork, and certified units can run efficiently enough to beat extending a central system that was never meant to reach that far.
Diagnose Before You Buy the Next Box
If the guest house is already built and already miserable, diagnose first and buy equipment second. Measure the envelope. Run the numbers on the existing system’s remaining capacity. Decide whether to extend, replace, or install a dedicated unit based on what the math says, not what’s easiest to tap into.
If the addition is still on paper, insist on a load calculation for the new space as its own zone before the ductwork gets drawn. The cost is small. The alternative is a window unit in a build you were proud of.